2965 NE 206TH PL
Manufactured Home $ 395,000

2965 NE 206TH PL

Fairview, OR 97024

  • 5 Beds
  • 2 Baths
    Full Baths: 2
  • 1,848 SqFt
  • 4,356 Lot Size
  • 1999 Year Built
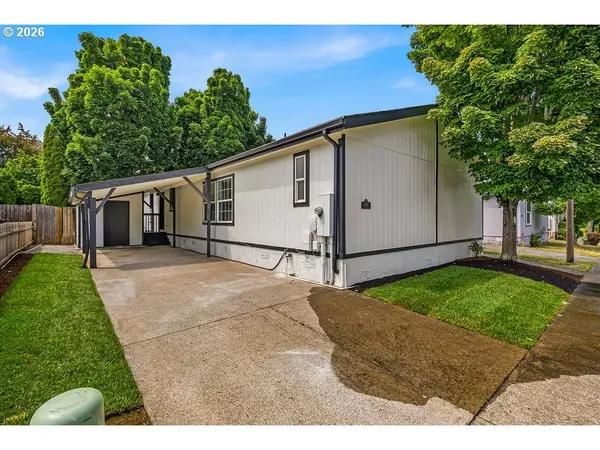
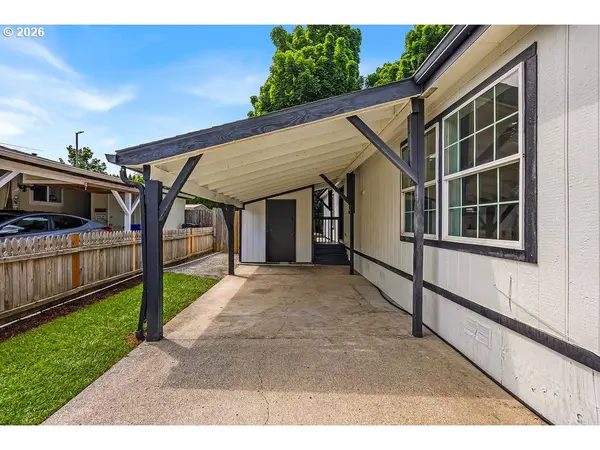
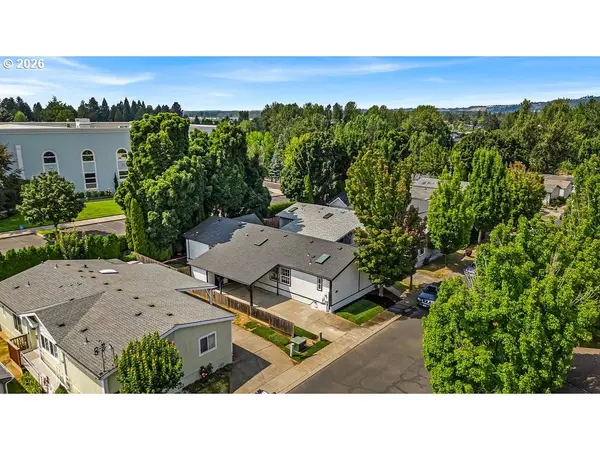
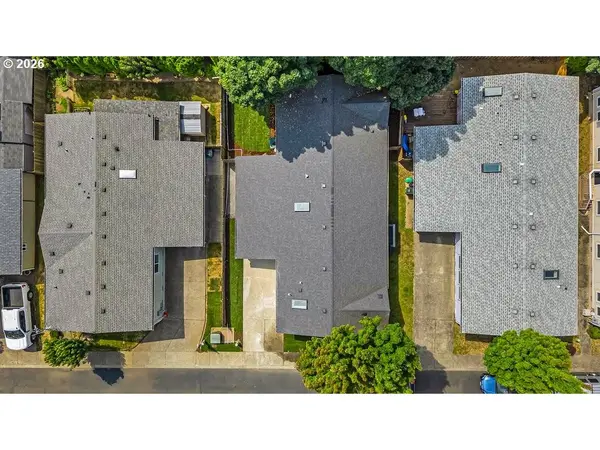
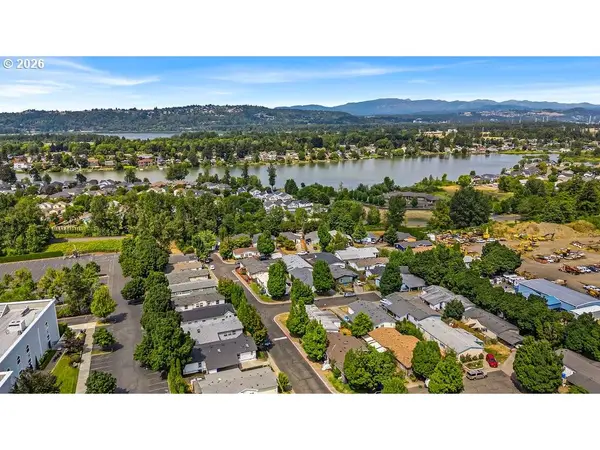
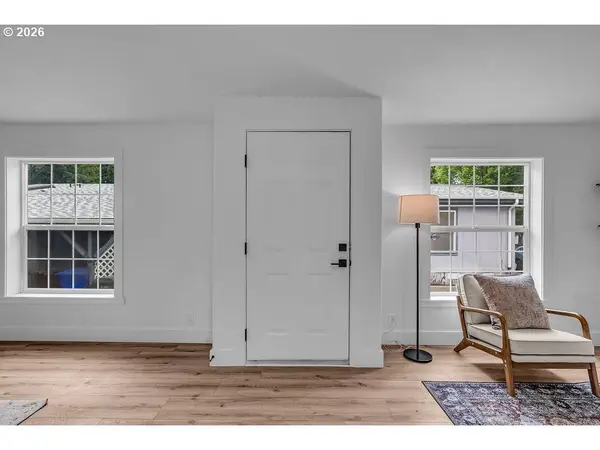
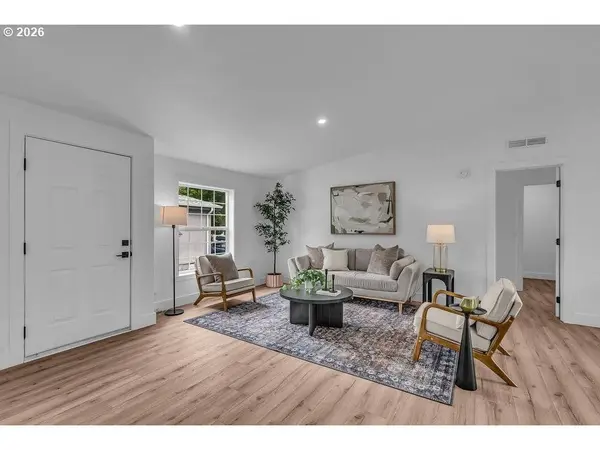
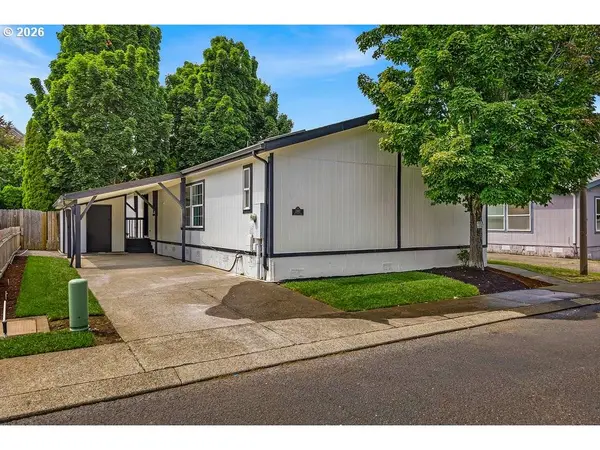
Welcome to this beautifully remodeled 5-bedroom, 2-bathroom double-wide manufactured home on it's own land!! Offering 1,848 square feet of thoughtfully updated living space, this move-in-ready home combines modern finishes with comfort and functionality. Step inside to discover a bright, open floor plan featuring fresh interior paint, new flooring throughout, and completely remodeled bathrooms. The spacious open kitchen has been beautifully updated with brand-new stainless steel appliances, a center island perfect for meal prep and gathering, and plenty of cabinet and counter space. The home also includes a dedicated laundry room complete with a washer and dryer, providing added convenience for everyday living. Outside, you'll find fresh exterior paint, new landscaping, a fully fenced backyard that's perfect for entertaining, pets, or relaxing, and a handy tool shed for extra storage. A long driveway and covered carport provide ample parking for multiple vehicles. Situated in the quiet and welcoming Fairview Crossing neighborhood, this home offers the perfect blend of space, style, and value. With its extensive updates and generous five-bedroom layout, this is a rare opportunity you won't want to miss.
Listed by Keller Williams Realty Portland Premiere

PROPERTY DETAIL

  • Key Details

    Property Type Manufactured Home

    Sub Type Manufactured Homeon Real Property

    Listing Status Active

    Purchase Type For Sale

    Square Footage 1, 848 sqft

    Price per Sqft $213

    MLS Listing ID 532209820

    Style Stories1, Double Wide Manufactured

    Bedrooms 5

    Full Baths 2

    HOA Fees $185/mo

    HOA Y/N Yes

    Year Built 1999

    Annual Tax Amount $2,335

    Tax Year 2025

    Lot Size 4,356 Sqft

    Property Sub-Type Manufactured Homeon Real Property

  • Location

    State OR

    County Multnomah

    Area _144

  • Rooms

    Basement Crawl Space

  • Building

    Lot Description Level

    Story 1

    Foundation Skirting

    Sewer Public Sewer

    Water Public Water

    Level or Stories 1

  • Interior

    Interior Features Laundry, Washer Dryer, Wood Floors

    Heating Forced Air

    Appliance Builtin Refrigerator, Dishwasher, Disposal, Island, Microwave, Stainless Steel Appliance

  • Exterior

    Exterior Feature Fenced, Tool Shed, Yard

    Parking Features Carport

    Roof Type Composition

    Accessibility MainFloorBedroomBath, OneLevel, UtilityRoomOnMain

    Garage Yes

  • Schools

    Elementary Schools Salish Ponds

    Middle Schools Reynolds

    High Schools Reynolds

  • Others

    Acceptable Financing Cash, Conventional, FHA, USDALoan

    Listing Terms Cash, Conventional, FHA, USDALoan

GET IN TOUCH

Your Full Name
Your Phone Number*
Write Your Message